

L-shaped dormer loft conversions
One dormer on the main roof and another along the outrigger, joined at the corner. On a Nottingham terrace it can give you a bedroom and a bathroom on a new top floor.

Loft conversion specialists for the city
From Victorian terraces in the inner suburbs to interwar semis and Wollaton bungalows, we design and build loft conversions that suit Nottingham’s houses and the city council’s rules.


Nottingham homes
Nottingham’s inner suburbs grew on the lace and hosiery trades, which is why so many streets are lined with Victorian and Edwardian terraces, many with a narrower outrigger at the back. Between the wars, the council built new estates of semis further out. Each of those roofs calls for a different loft, so we begin with your house, not a standard plan.
Planning across the city sits with Nottingham City Council, which has 33 conservation areas and its own design guide for extensions. We check both for your address before we draw anything.
Planning in Nottingham
Benefits
More room, without leaving the street you’ve settled into.
Gain a bedroom or a home office without moving away from your neighbours, schools and the parts of the city you know.
On a terrace with an outrigger, an L-shaped dormer can fit a bedroom and a bathroom upstairs.
Extra floor space and practical rooms can make your home more appealing when it comes to selling.
Insulation in the roof, walls and floor of the new room keeps it comfortable through the year.
Conversion types
The three conversions that most often suit the city’s terraces and period streets have their own pages here.
One dormer on the main roof and another along the outrigger, joined at the corner. On a Nottingham terrace it can give you a bedroom and a bathroom on a new top floor.

A box dormer across the back slope, with upright walls and a flat roof, for the biggest room a single dormer can give. The street side of the roof doesn’t change.

A smaller dormer under its own sloping roof, matched to the main roof. It often suits Nottingham’s period houses and conservation areas better than a flat-roofed box.
These open on our main website, topmarkconversions.co.uk.
How it works
From the first phone call to the day building control signs it off.
Tell us about the house and what you’d like the loft to become, by phone, WhatsApp or the form.
A survey of the roof, the head height and the staircase position, plus a check on your street’s planning status.
A free, detailed quote, with the building control fees included.
Plans for your house, structural calculations, building control and, where your street needs one, a planning application.
Steels, staircase, dormer and fit-out, in a set order. Most families stay at home while we work.
Building control inspects the finished work and signs it off, and the new rooms are yours.
Key features
One team takes care of each part of the job, so nothing falls between different firms.
Planning in Nottingham
Nottingham City Council decides planning across the city, Wollaton included. These are the points that most often shape a loft design here.
Planning in Nottingham33 across the city
Inside one, a dormer or hip to gable isn’t permitted development, so it needs a planning application.
Waterloo Promenade and Sneinton
Some properties have extra controls that bring even smaller changes under planning, so we check early.
Nottingham City Council
Where an application is needed, dormers should be set back from the front wall and lined up with the windows below.
No permitted development
Flats don’t have householder permitted development rights, so a roof extension always needs planning permission.
Sutton Passeys, Wollaton
These 1920s bungalows have a metal frame and concrete wall slabs, so a structural assessment comes first.
Our work
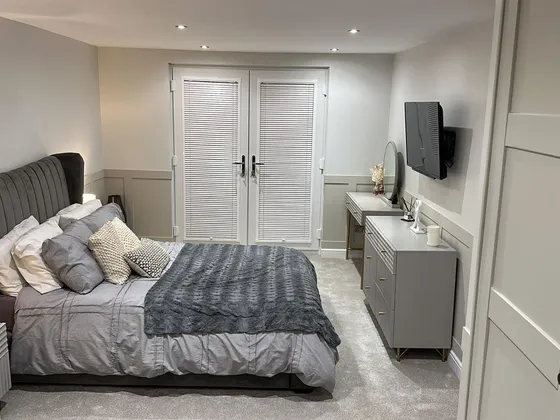
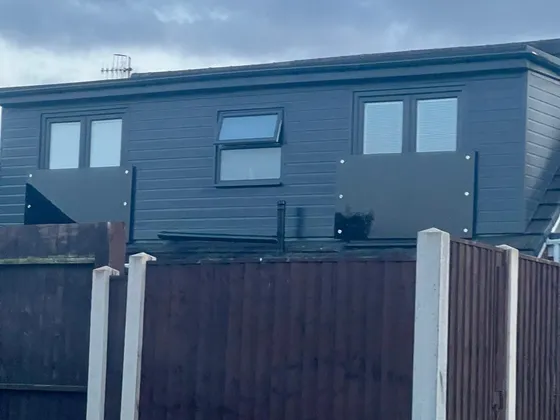
Some of our finished dormers and the rooms inside them.
See all our work


Reviews
5.0
5.0 out of 5 from 31 Google reviews
5 out of 5 stars
Mark and the team were brilliant! They completed my loft conversion, creating a third bedroom in my terraced house, to an excellent standard. From the start of the project they kept me upto date and nothing was too much trouble. Really lovely guys and I couldn’t recommend them highly enough. Thanks!
5 out of 5 stars
If you’re looking for a builder to do a loft conversion- stop looking right now. You’ve found him. Mark and his team have been excellent right from the start. From giving us a quote, he was able to quell all of our concerns and give us the information that we required in a succinct and predictable way. He was readily accessible for any questions and was able to give us the required information well in advance of any changes to any plans. When he started the work, he was always on time and they were always very polite and friendly. They also used our toilet during the works, which I am happy to say they always left the toilet in a clean manner. Whenever they worked within the house, they were always respectful and put down the necessary protection to limit any damage to our existing carpet and furniture. At the end of each day, they always cleaned up after themselves and left the place in a clean manner. They were very efficient with their work too. They were able to do our loft conversion (structure up) within 5 weeks, which is astounding! It was also during a very wet season and they took care not to have any leakage or water damage to any of our house. They gave us enough time to make decisions so that everything could be put in place without delay. All of the contractors that they work with have also been very professional and do their work to a high standard. We were then able to use these same contractors for any additional jobs we had around the house (at our own cost) for convenience. If we did come across anything that wasn’t quite right- Mark or one of his team were quick to respond to any of our concerns. Mark and his team are top notch and extremely professional. It was an absolute pleasure working with them and I would highly recommend them for any work being done.
5 out of 5 stars
Had these guys in to convert my loft, great service and the quality of the job is second to none. Highly recommend and a very friendly service. Thank you!!!!
FAQs
The things people in the city most often ask us before they start.
Often not. Many conversions on houses are permitted development, within the national limits on size and materials. You will need permission if the house is in one of the city’s 33 conservation areas, if it’s a flat, or if the design goes beyond those limits.
Nottingham City Council publishes maps of its conservation areas. We check your address as part of the survey, along with Article 4 directions and whether the house is listed.
If the terrace has a rear outrigger, an L-shaped dormer over the main roof and the outrigger usually gives the most space. Without one, a rear dormer is the usual choice.
Flats don’t have householder permitted development rights, so a roof extension on a flat always needs a planning application. Tell us about your building and we’ll explain what’s involved.
Most loft conversions take 6 to 12 weeks, and most rear dormers 6 to 10. You’ll get a detailed timeline for your project, and in most cases you can stay at home throughout.
Still have a question? Call 07925 891 170 or send us a message.
Free quote
A few details about the house and what you’d like from the loft are all we need to begin.
Top Mark Conversions
Open 7 days, 9am to 5pm
Thank you, your enquiry has been sent.
Now we have the basics of your project, we’ll arrange for one of our project managers to contact you.
Call 07925 891 170